1055 Shadow Lane
 Sold
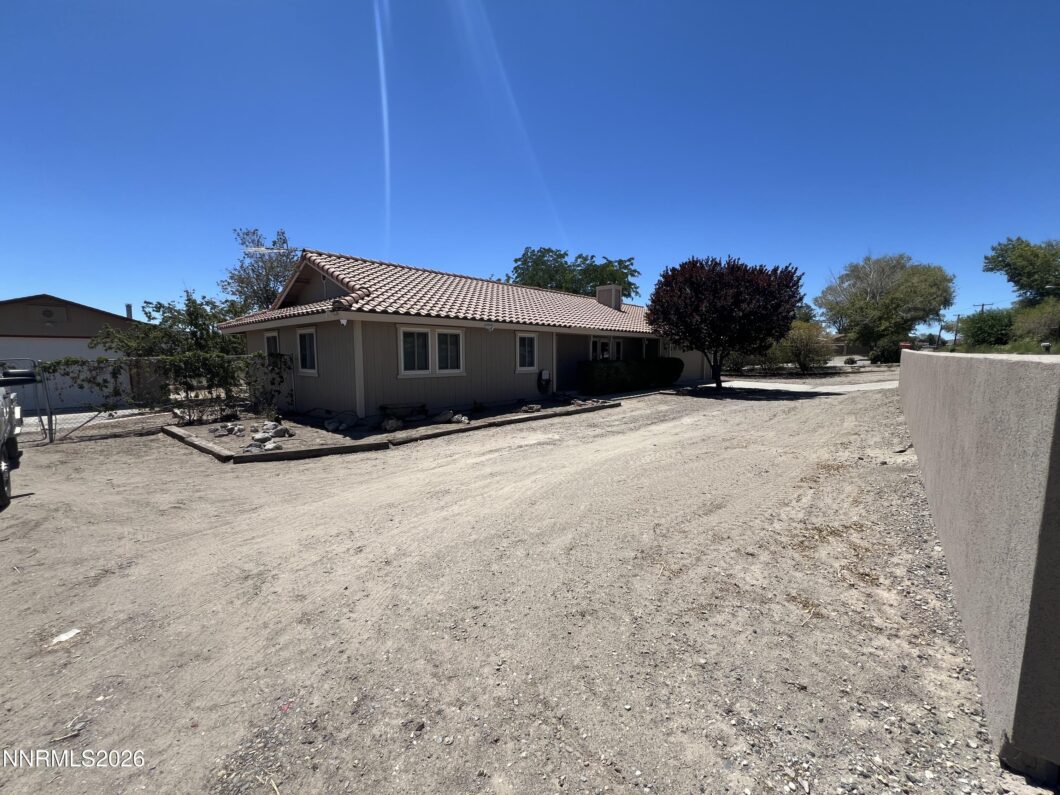
Sold This is a rare find these days. This 1718 sq ft 3 bedroom 2 bath home with a separate office, sits on over 1.25 acres of water righted land and has not only a 2 car 480 sq ft attached garage but also an 864 sq ft detached garage/workshop with power. The house even has a tile roof. Step out the french doors in the kitchen/dining room to a large covered and uncovered patio that is perfect for entertaining. If the sun is too hot, go sit on the covered front porch and enjoy the cool evenings. Bring your horses, chickens, and or goats and enjoy old style country living. Avoid the Reno traffic and save thousands living only minutes from USA Parkway and 30 mins from Reno. Come take a look!!
View full listing details| Price: | $520000 |
|---|---|
| Address: | 1055 Shadow Lane |
| City: | Fernley |
| State: | Nevada |
| Zip Code: | 89408 |
| MLS: | 260009888 |
| Year Built: | 1993 |
| Square Feet: | 1,718 |
| Acres: | 1.29 |
| Lot Square Feet: | 1.29 acres |
| Bedrooms: | 3 |
| Bathrooms: | 2 |
| roof: | Tile |
|---|---|
| view: | Mountain(s) |
| sewer: | Septic Tank |
| levels: | One |
| viewYN: | yes |
| cooling: | Central Air, Evaporative Cooling |
| country: | US |
| fencing: | Back Yard |
| heating: | Forced Air, Natural Gas |
| horseYN: | yes |
| stories: | 1 |
| flooring: | Laminate |
| garageYN: | yes |
| carportYN: | no |
| coolingYN: | yes |
| heatingYN: | yes |
| mlsStatus: | Closed |
| utilities: | Electricity Connected, Natural Gas Connected, Phone Available, Water Connected, Cellular Coverage, Internet Available, Water Meter Installed |
| appliances: | Dryer, Disposal, Dishwasher, Refrigerator, Washer, Oven, Gas Cooktop |
| directions: | Farm District to Shadow Ln |
| highSchool: | Fernley |
| possession: | Close Of Escrow |
| commonWalls: | No Common Walls |
| fireplaceYN: | yes |
| lotFeatures: | Level, Pasture |
| lotHorseYn2: | Yes |
| lotSizeArea: | 1.29 |
| spaFeatures: | None |
| waterSource: | Public |
| garageSpaces: | 2 |
| listingTerms: | 1031 Exchange, Cash, Conventional, FHA, USDA Loan, VA Loan |
| lotSizeUnits: | Acres |
| parkingTotal: | 5 |
| waterfrontYN: | no |
| associationYN: | no |
| windowFeatures: | Blinds, Double Pane Windows, Vinyl Frames |
| fireplacesTotal: | 1 |
| laundryFeatures: | Washer Hookup, Laundry Room, Electric Dryer Hookup, Gas Dryer Hookup |
| otherStructures: | Workshop |
| parkingFeatures: | Attached, Detached, Garage, Garage Door Opener, RV Access/Parking |
| taxAnnualAmount: | 2968.12 |
| attachedGarageYN: | yes |
| elementarySchool: | Cottonwood |
| exteriorFeatures: | None |
| interiorFeatures: | Ceiling Fan(s), High Ceilings, Breakfast Bar, Pantry |
| livingAreaSource: | Assessor |
| roadFrontageType: | Public, City Street |
| fireplaceFeatures: | Gas |
| foundationDetails: | Crawl Space, Concrete Perimeter |
| lotSizeSquareFeet: | 56192 |
| newConstructionYN: | no |
| seniorCommunityYN: | no |
| roadResponsibility: | Public Maintained Road |
| middleOrJuniorSchool: | Silverland |
| bathroomsTotalDecimal: | 2 |
| constructionMaterials: | Masonite |
| patioAndPorchFeatures: | Patio, Covered, Uncovered, Porch |
| specialListingConditions: | None |
| waterRightsWaterRightsYN: | yes |
| buildingNewConstructionYn3: | No |
| utilitiesPowerProductionYn2: | Yes |
| listingInformationCompSaleYn2: | No |
| statusChangeInformationBuyerFinancing: | FHA |
| miscellaneousZoningInfoHistoricalDistrictYN: | no |
| specialInformationCovenantsConditionsRestrictionsYN: | no |



Data services provided by IDX Broker

Listed by: LL Realty Inc. - Fernley 775-980-7341