1135 Cliff Park Way
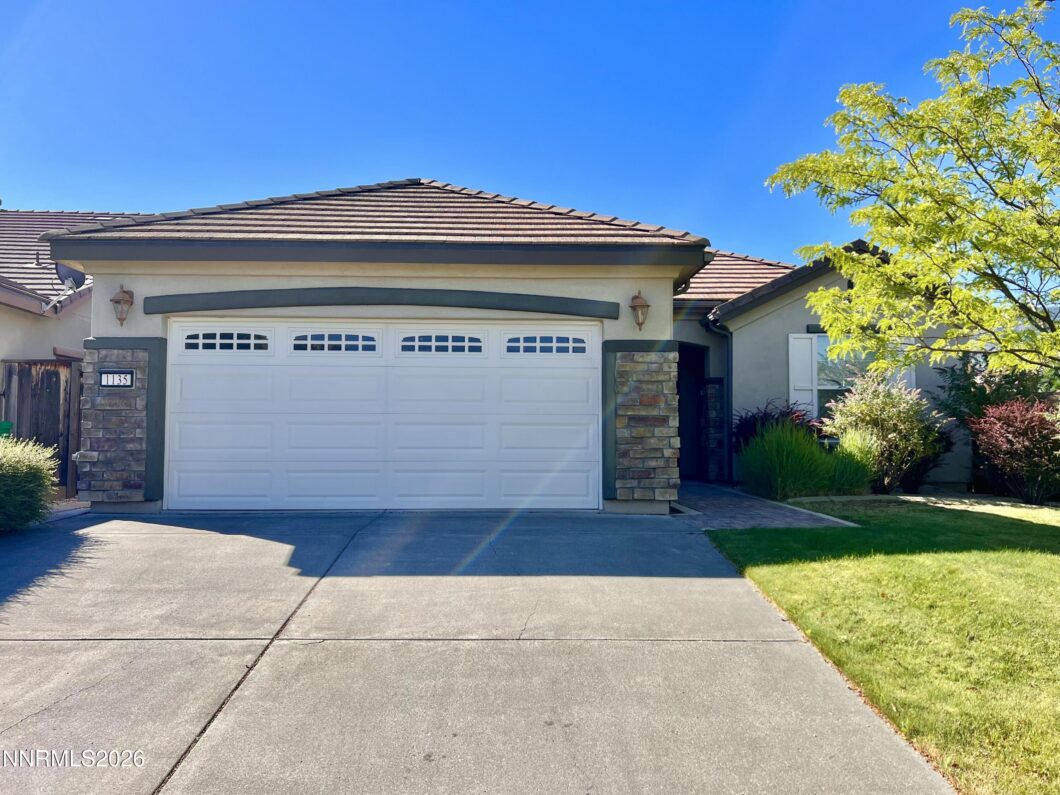 Sold
Sold Wake up to breathtaking Sierra mountain views in this beautifully maintained home located in the highly desirable Del Webb at Sierra Canyon 55+ community. Perfectly positioned to capture Reno’s natural beauty, this single-story residence offers an open-concept floor plan, spacious kitchen with abundant cabinetry, generous primary suite with a large walk-in closet, and the opportunity to personalize the interior to your own style. Enjoy resort-style amenities including a clubhouse, fitness center, indoor pool, pickleball courts, walking trails, and a vibrant calendar of social activities—all while coming home to spectacular mountain sunsets.
View full listing details| Price: | $625000 |
|---|---|
| Address: | 1135 Cliff Park Way |
| City: | Reno |
| State: | Nevada |
| Zip Code: | 89523 |
| MLS: | 260009752 |
| Year Built: | 2006 |
| Square Feet: | 1,644 |
| Acres: | 0.14 |
| Lot Square Feet: | 0.14 acres |
| Bedrooms: | 2 |
| Bathrooms: | 2 |
| roof: | Tile |
|---|---|
| view: | Mountain(s) |
| sewer: | Public Sewer |
| levels: | One |
| viewYN: | yes |
| cooling: | Central Air |
| country: | US |
| fencing: | Back Yard |
| heating: | Natural Gas |
| horseYN: | no |
| stories: | 1 |
| flooring: | Carpet, Vinyl |
| garageYN: | yes |
| carportYN: | no |
| coolingYN: | yes |
| heatingYN: | yes |
| mlsStatus: | Closed |
| utilities: | Cable Available, Electricity Connected, Natural Gas Connected, Sewer Connected, Cellular Coverage, Internet Available, Water Meter Installed |
| appliances: | Dryer, Disposal, Double Oven, Dishwasher, Microwave, Washer, Gas Cooktop |
| highSchool: | Mc Queen |
| possession: | Close Of Escrow |
| commonWalls: | No Common Walls |
| fireplaceYN: | yes |
| lotFeatures: | Landscaped, Level, Sprinklers In Front, Sprinklers In Rear |
| lotHorseYn2: | No |
| lotSizeArea: | 0.14 |
| spaFeatures: | None |
| waterSource: | Public |
| garageSpaces: | 2 |
| listingTerms: | 1031 Exchange, Cash, Conventional, VA Loan |
| lotSizeUnits: | Acres |
| parkingTotal: | 2 |
| waterfrontYN: | no |
| associationYN: | yes |
| associationFee: | 265 |
| windowFeatures: | Blinds, Double Pane Windows, Window Coverings |
| fireplacesTotal: | 1 |
| laundryFeatures: | Washer Hookup, Laundry Room, Electric Dryer Hookup |
| otherStructures: | None |
| parkingFeatures: | Attached, Garage, Garage Door Opener, Garage Door Opener Controls |
| taxAnnualAmount: | 3437.71 |
| attachedGarageYN: | yes |
| elementarySchool: | Westergard |
| exteriorFeatures: | Rain Gutters |
| interiorFeatures: | High Ceilings, No Interior Steps, Pantry, Walk-In Closet(s) |
| livingAreaSource: | Assessor |
| roadFrontageType: | Public |
| fireplaceFeatures: | Gas, Living Room |
| foundationDetails: | Slab |
| lotSizeSquareFeet: | 6192 |
| newConstructionYN: | no |
| seniorCommunityYN: | yes |
| roadResponsibility: | Public Maintained Road |
| associationAmenities: | Clubhouse, Fitness Center, Gated, Pool, Recreation Room, Sauna, Security, Spa/Hot Tub, Tennis Court(s) |
| middleOrJuniorSchool: | Billinghurst |
| bathroomsTotalDecimal: | 2 |
| constructionMaterials: | Stucco |
| patioAndPorchFeatures: | Patio, Uncovered |
| associationFeeIncludes: | Common Area - Maintenance |
| associationFeeFrequency: | Monthly |
| specialListingConditions: | None |
| waterRightsWaterRightsYN: | yes |
| associationDetailsSetupFee: | 340 |
| buildingNewConstructionYn3: | No |
| utilitiesPowerProductionYn2: | No |
| associationDetailsTransferFee: | 625 |
| listingInformationCompSaleYn2: | No |
| associationDetailsTotalSetupFees: | 340 |
| associationDetailsTotalTransferFees: | 625 |
| statusChangeInformationBuyerFinancing: | Cash |
| miscellaneousZoningInfoHistoricalDistrictYN: | no |
| specialInformationCovenantsConditionsRestrictionsYN: | no |



Data services provided by IDX Broker

Listed by: LL Realty Inc. - Fernley 949-244-1576